Description
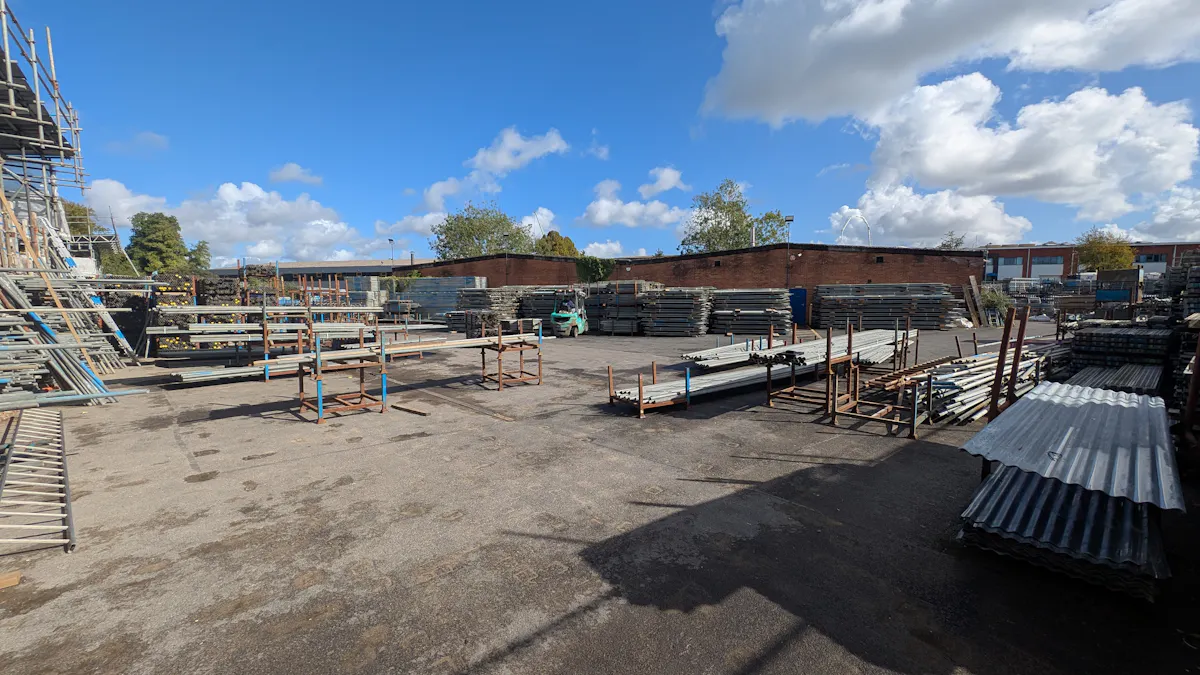
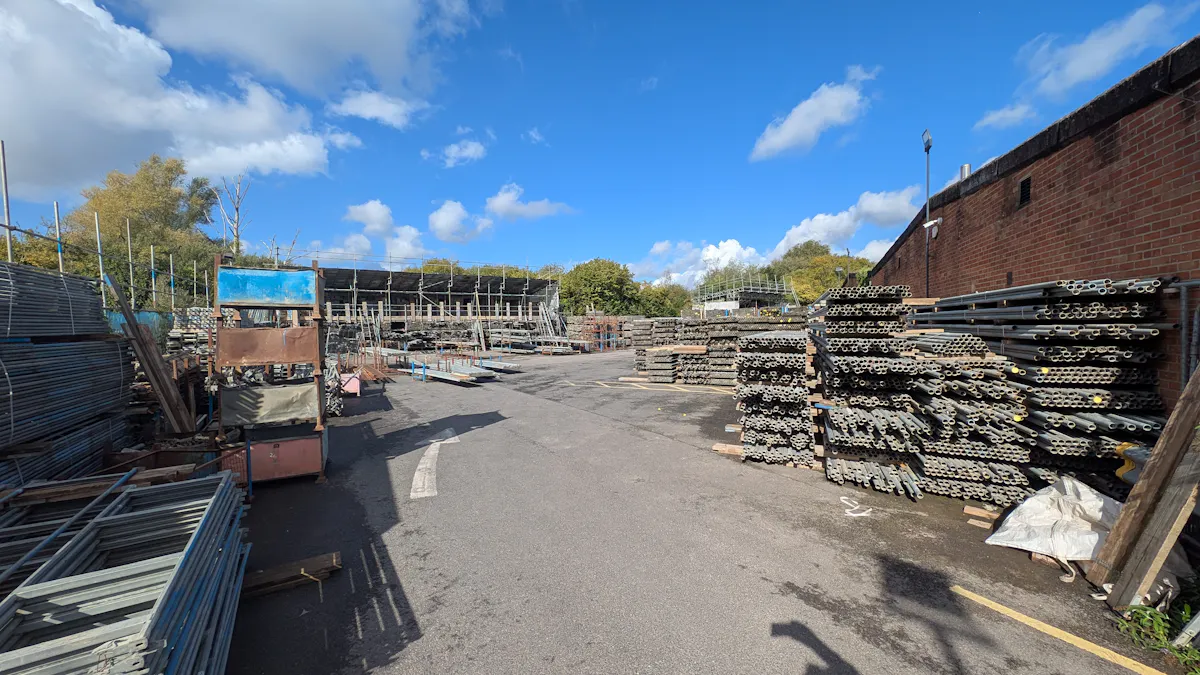
The site is an irregular shape with a total area of 1.282 acres including the grass landscaping in front of the offices and trees outside the rear boundary fence. The useable site including the building is 1.06 acres excluding the grass and trees with a land to building site cover 27.82%.
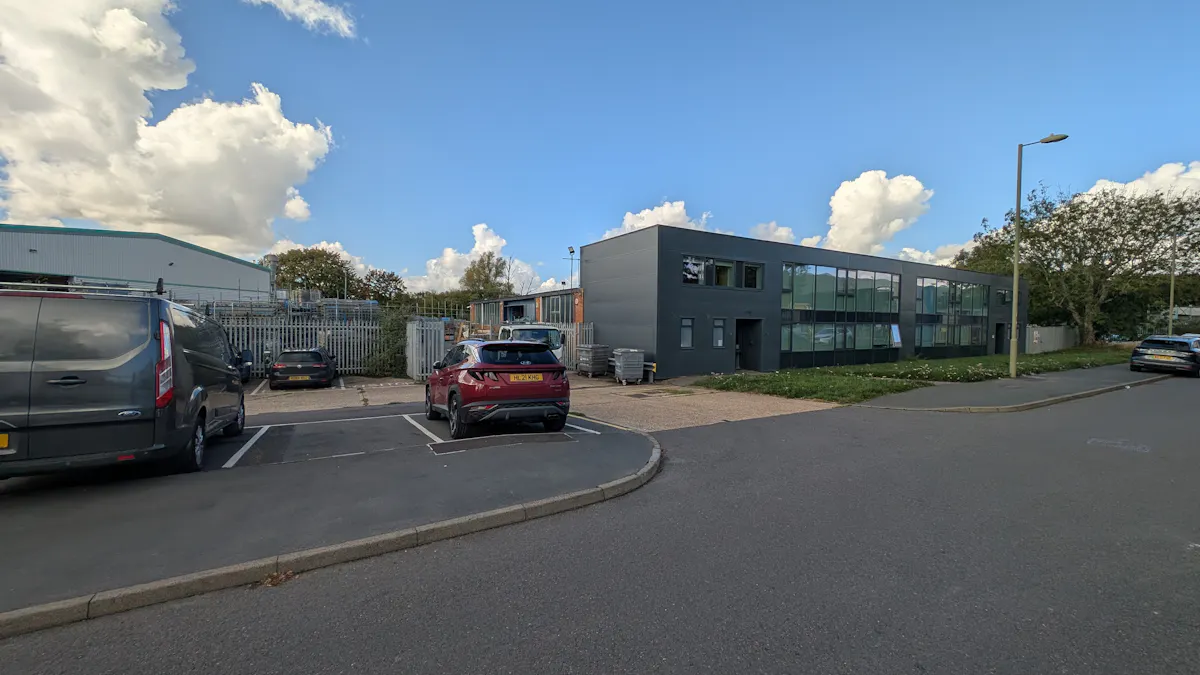
The site is surrounded by galvanised palisade fencing and is accessed via two sets of double gates either side of the building. Outside the palisade fencing is a separate car park fronting Moorside Road. The yard surface within the fencing is a mixture of tarmac and concrete.
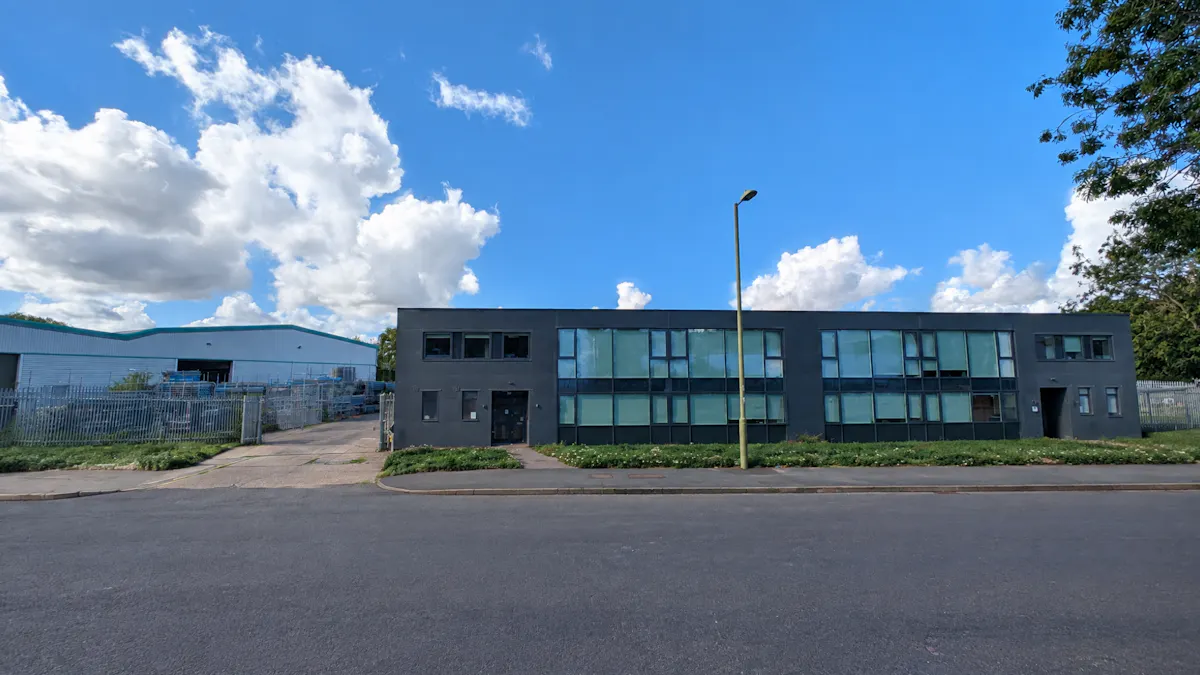
The building comprises a two-storey office fronting Moorside Road beneath a flat roof. The offices have recently been refurbished with micro rib cladding elevations, powder coated doubled glazed ribbon windows at ground and first floor, and two new double-glazed powder coated entrance doors.
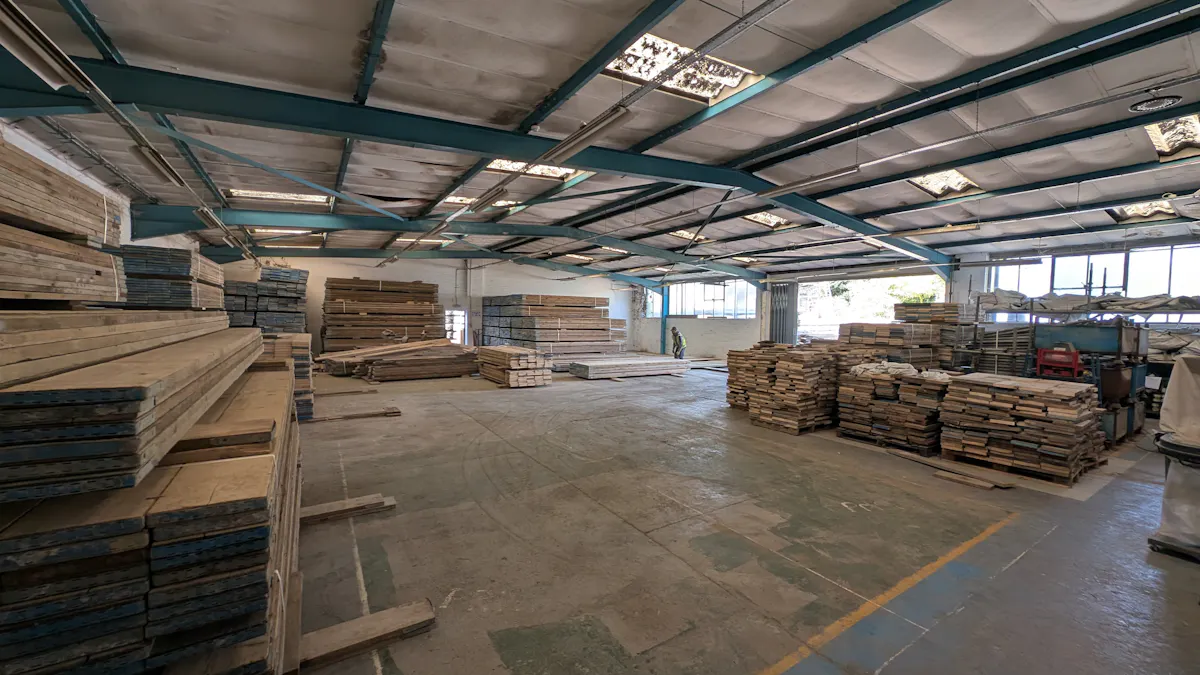
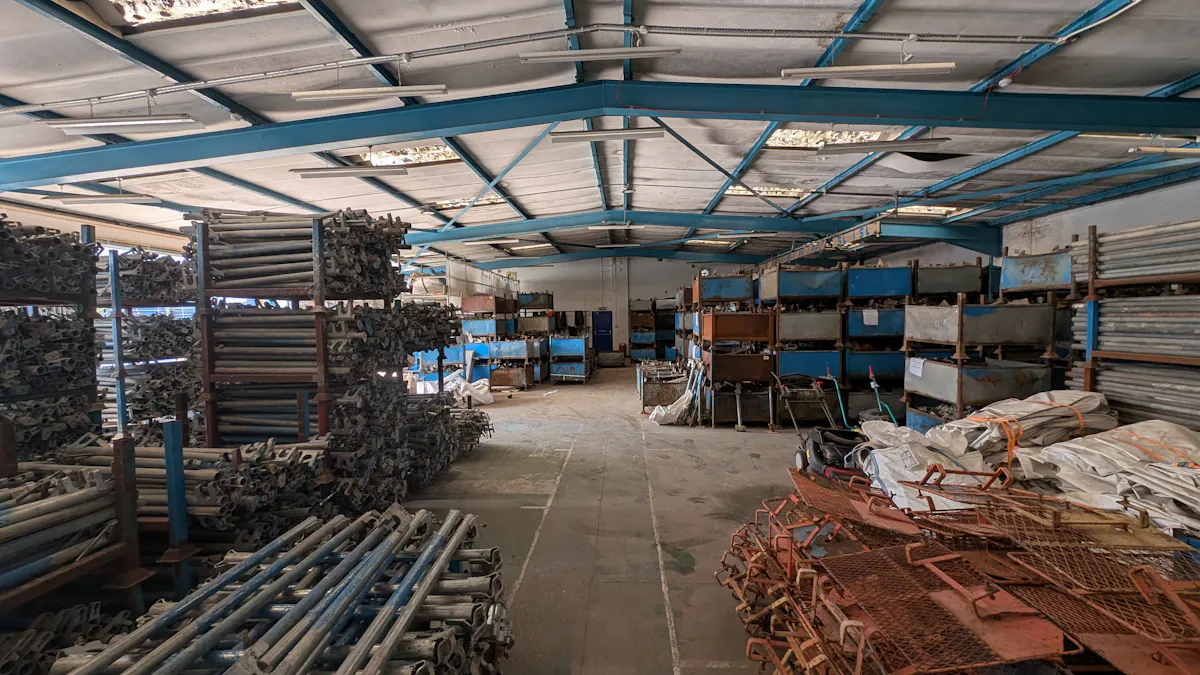
To the rear is a twin bay steel portal frame warehouse / industrial unit with brick elevations and asbestos cement sheet roof with day light panels. Access to the warehouse area is either through the ground floor offices or via two sliding doors on the side elevations. Internally the warehouse bays are linked via an opening in the internal brick wall adjacent to the offices. The warehouse is lit with roof mounted LED lighting.
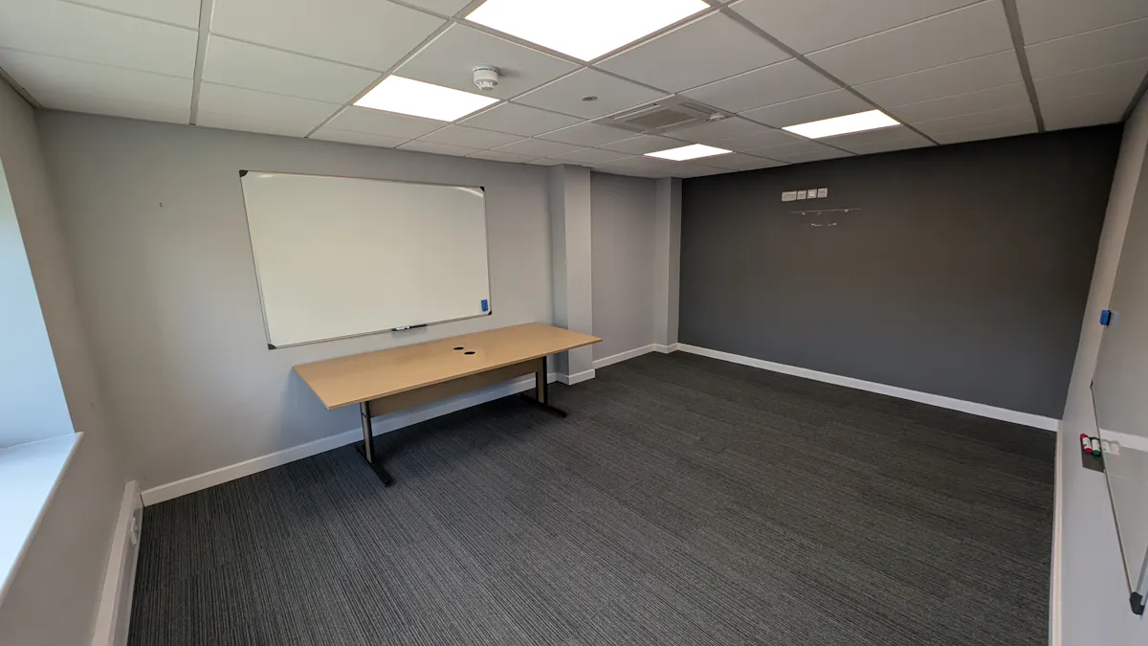
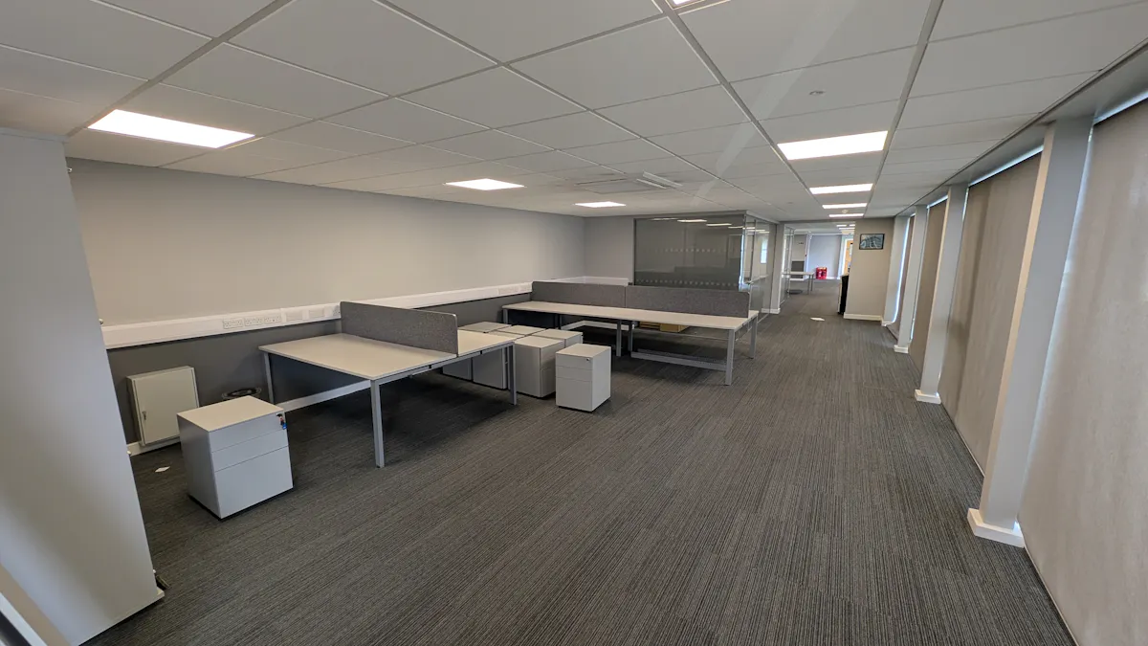
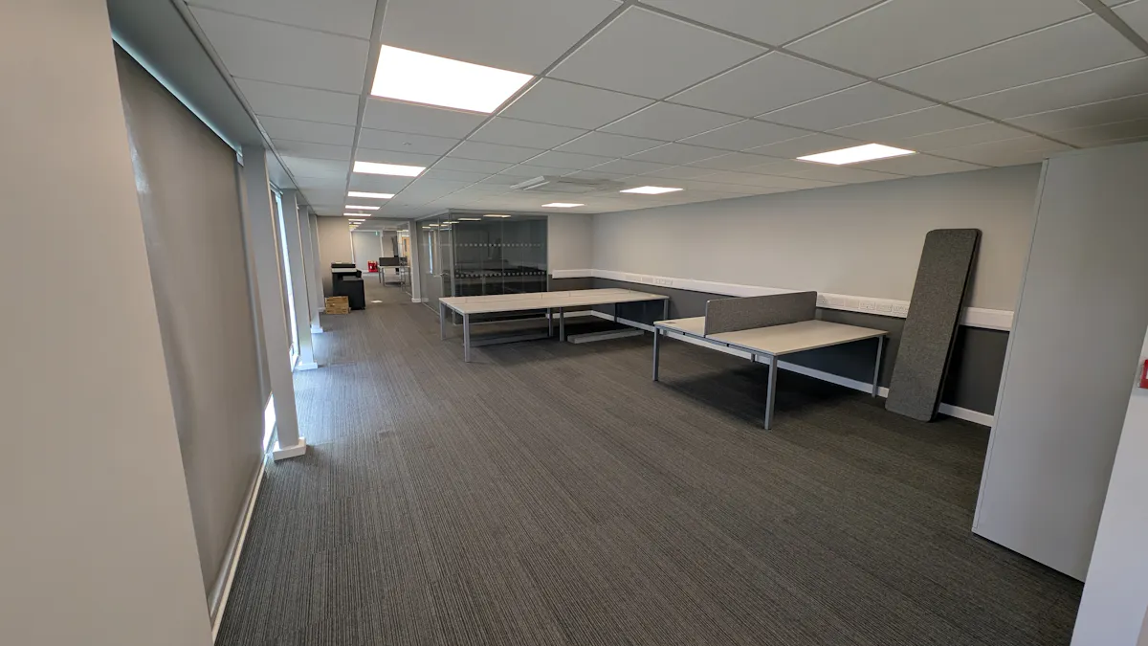
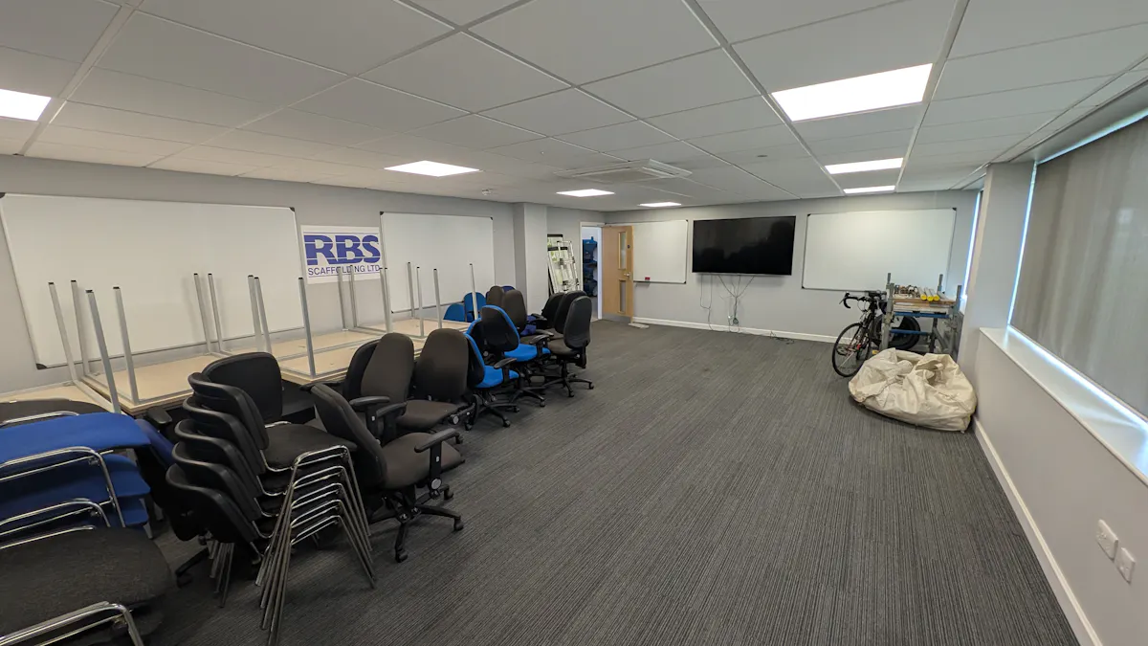
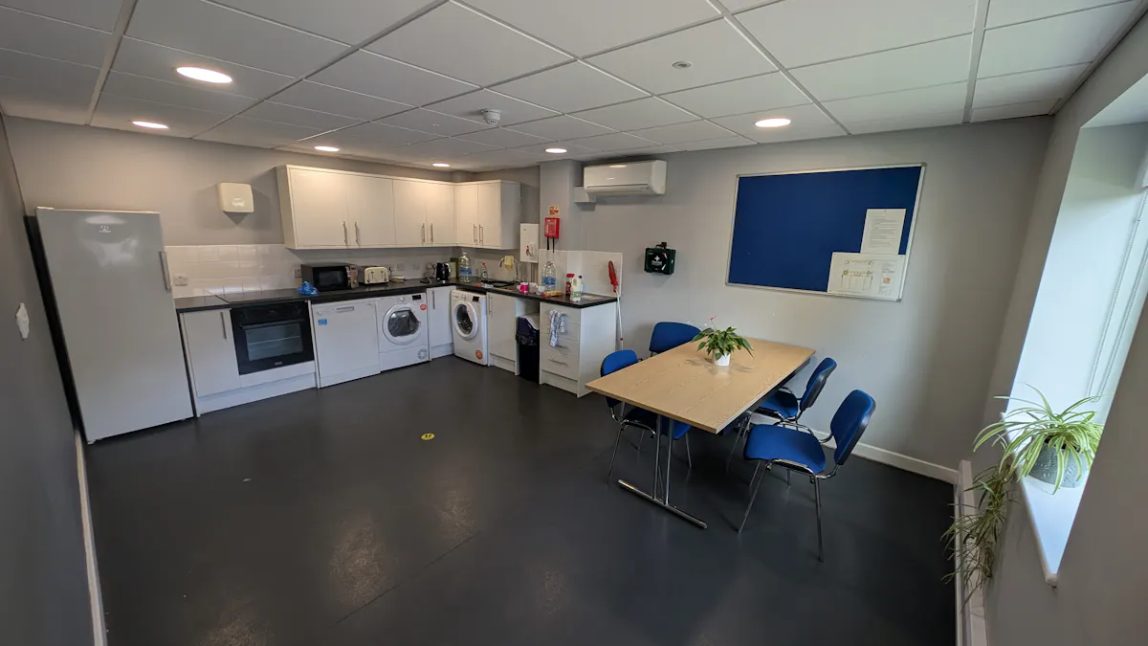
Internally the offices have been refurbished to a high standard with suspended ceiling and flat panel LED lighting, heating and cooling air conditioning, modern fitted kitchen/break rooms at ground and 1st floor and modern male, female and accessible WCs at ground floor.
Location
The unit is located at the end of Moorside Road the main arterial route through the established industrial area north of Eastern Lane running parallel to the Winchester Bypass.
The site is 0.9 miles from J9of the M3 and Winchester Bypass which provides access to the bottom of the A34 the main route linking the South England to the Midlands. Winchester Station is located 2.3 miles away in the City Centre.