Description
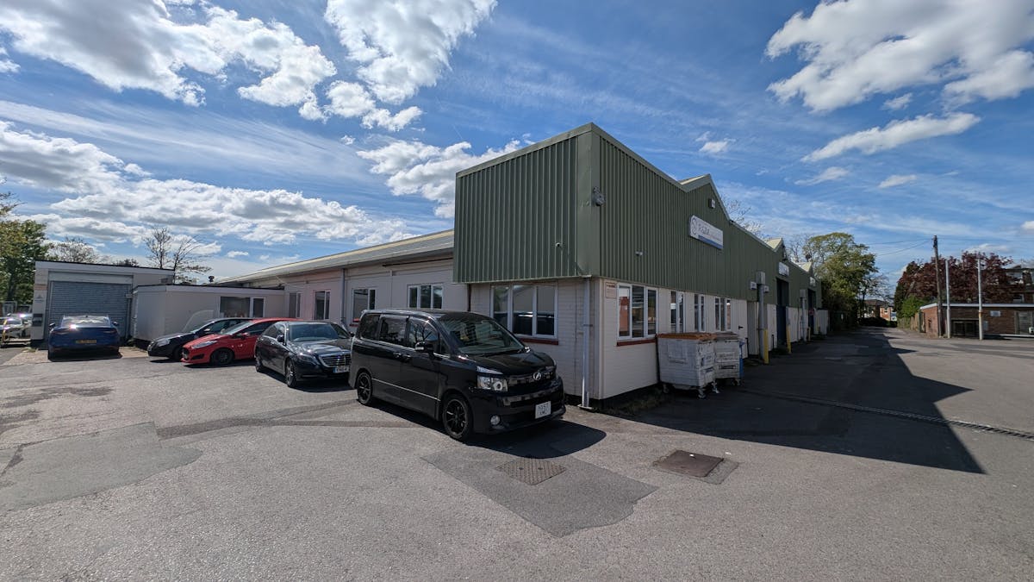
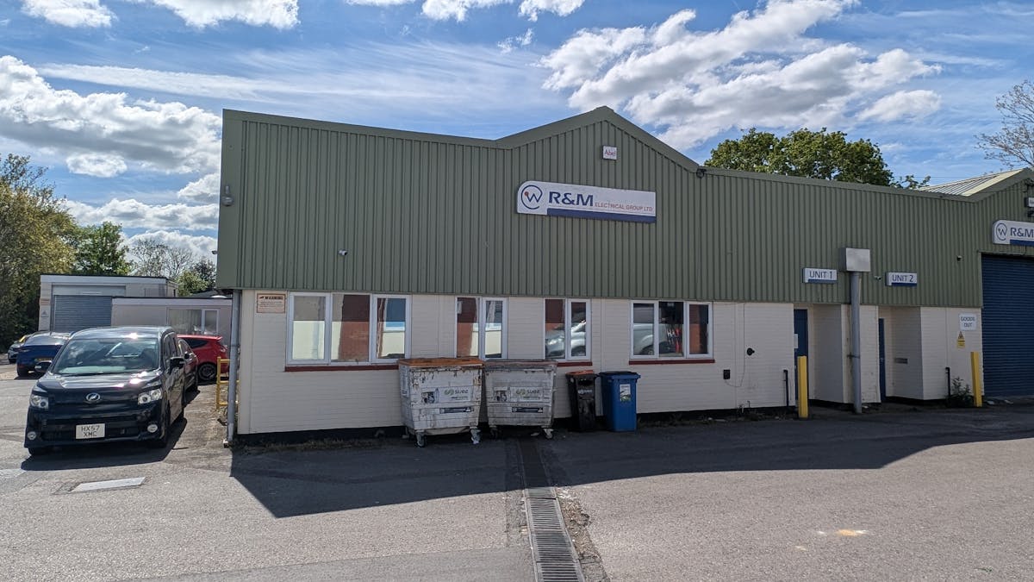
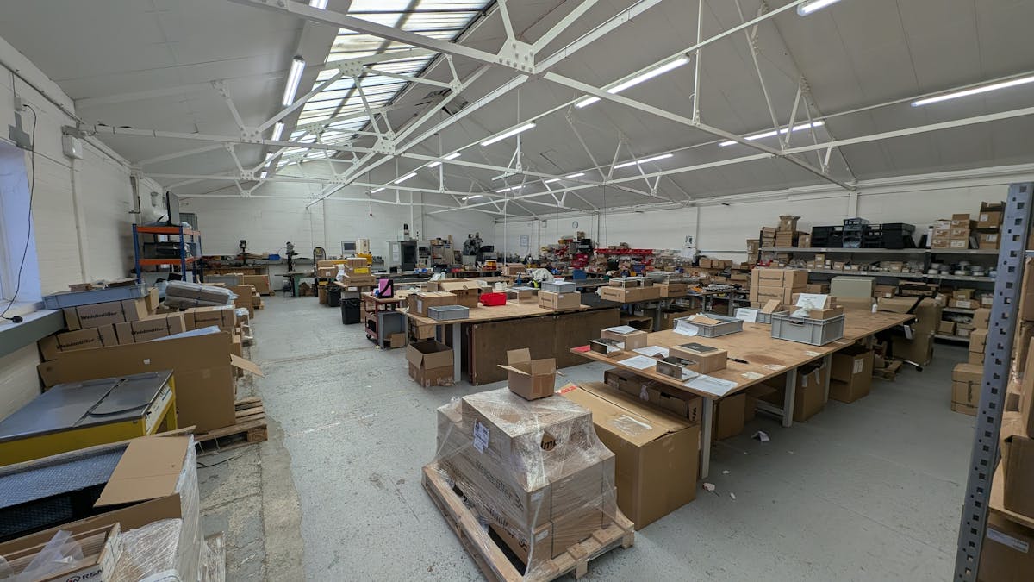
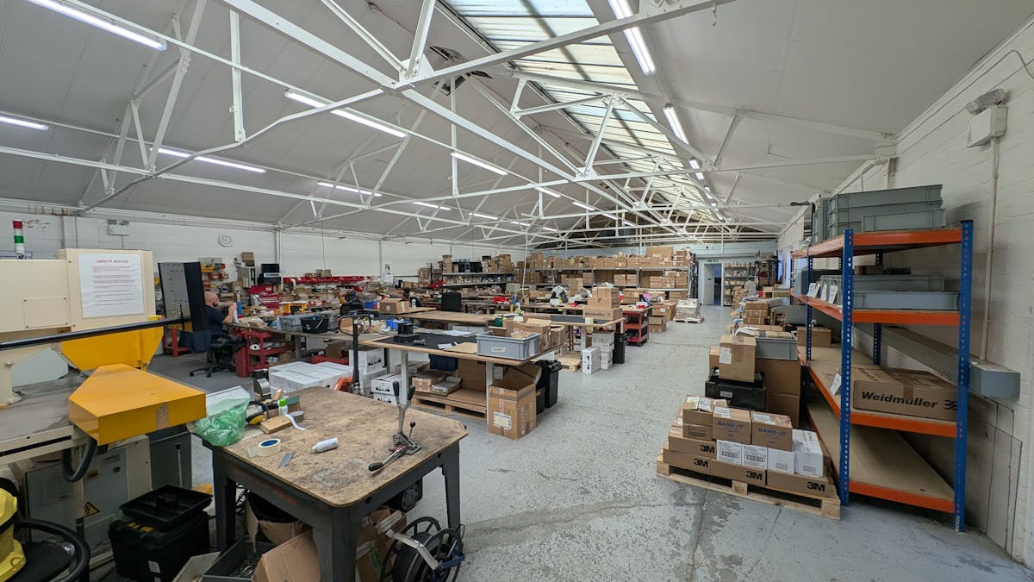
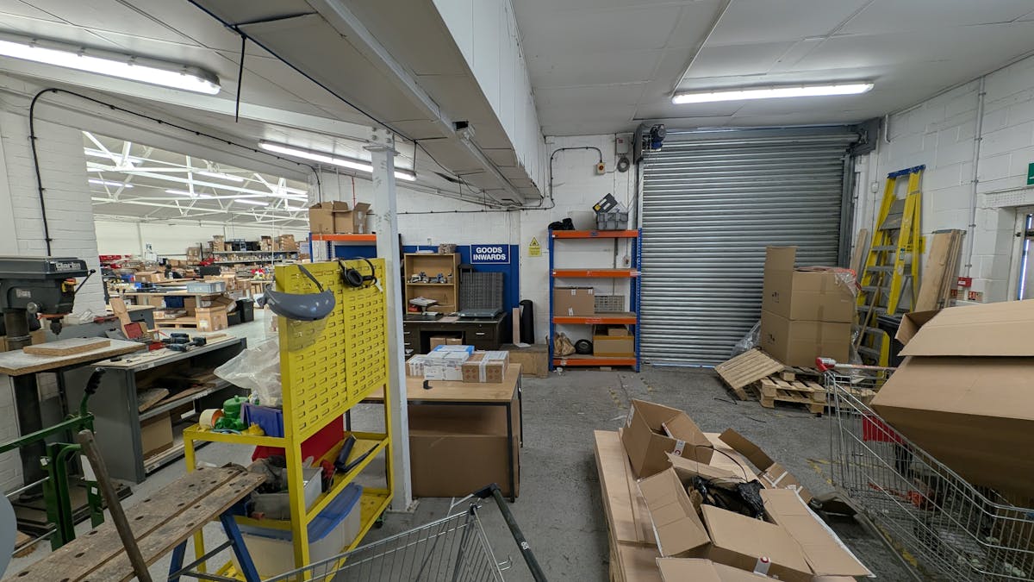
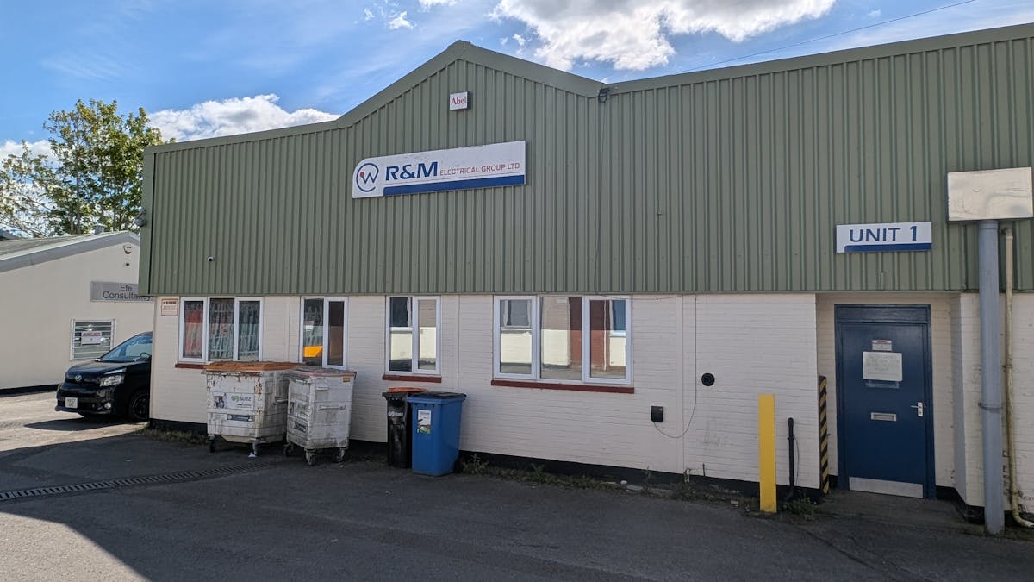
The unit comprises an end of terrace light industrial / warehouse unit on a small industrial estate. It has a truss roof construction with an asbestos cement sheet roof that has been overclad with profile metal sheet.
The elevations are a mix of uPVC windows, profile metal sheet cladding and painted brickwork. A brick extension under a felt flat roof has been built at the side. This benefits from access via an electric roller shutter door.
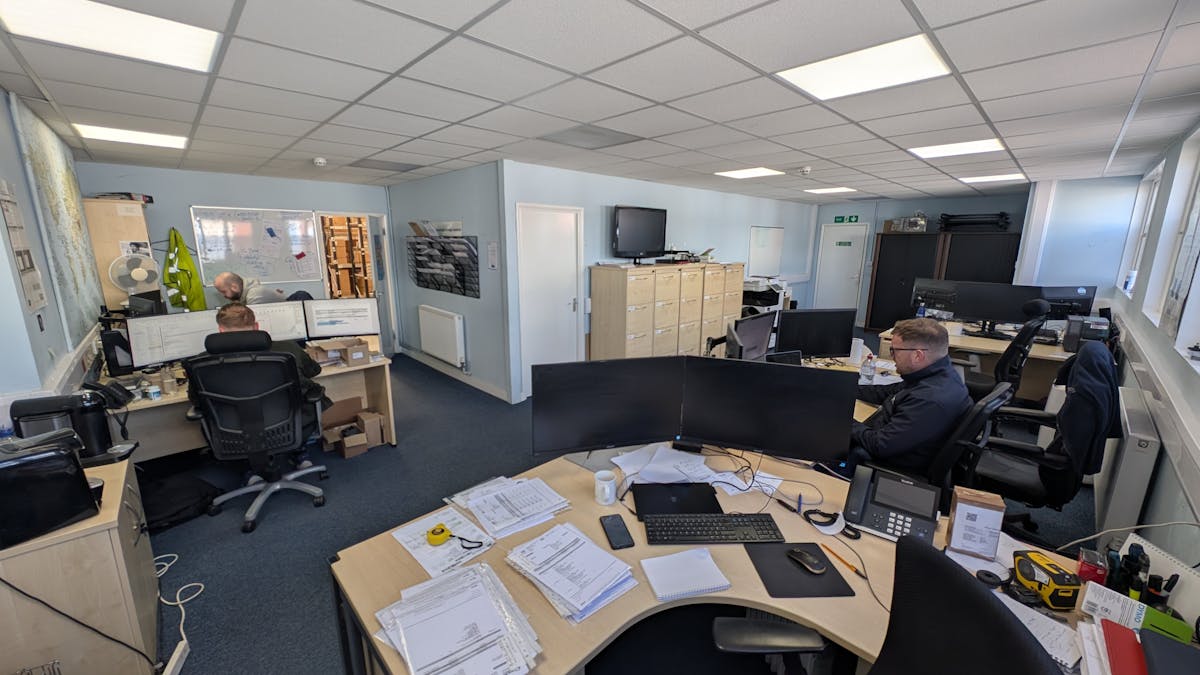
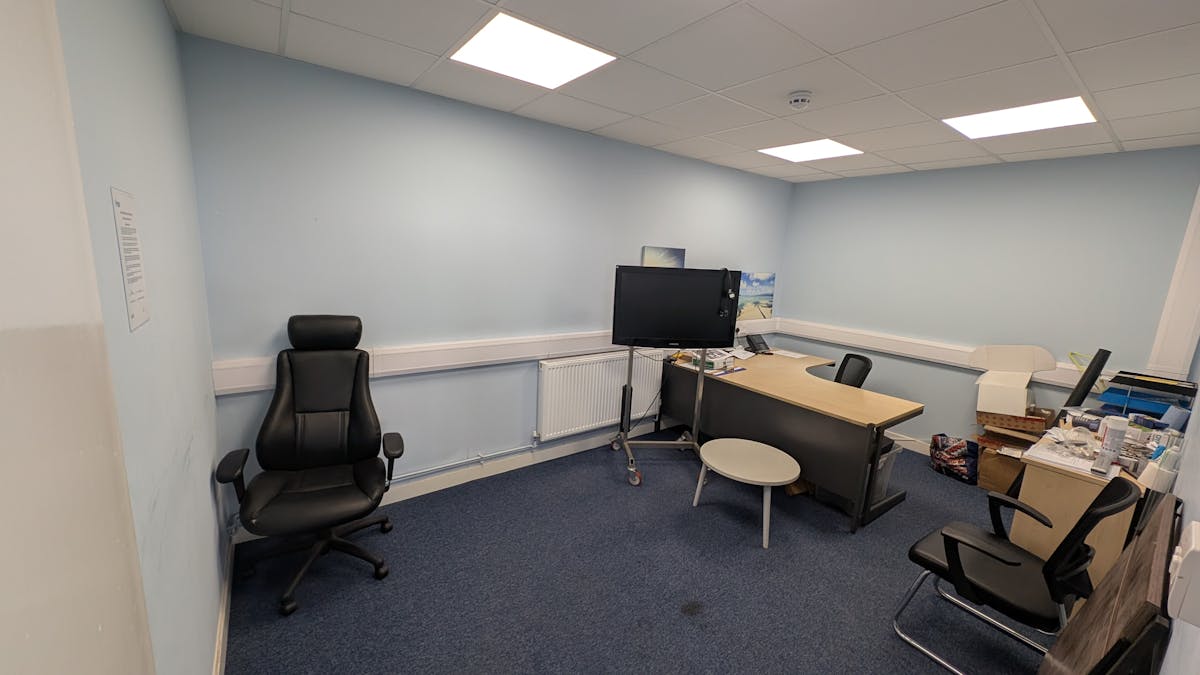
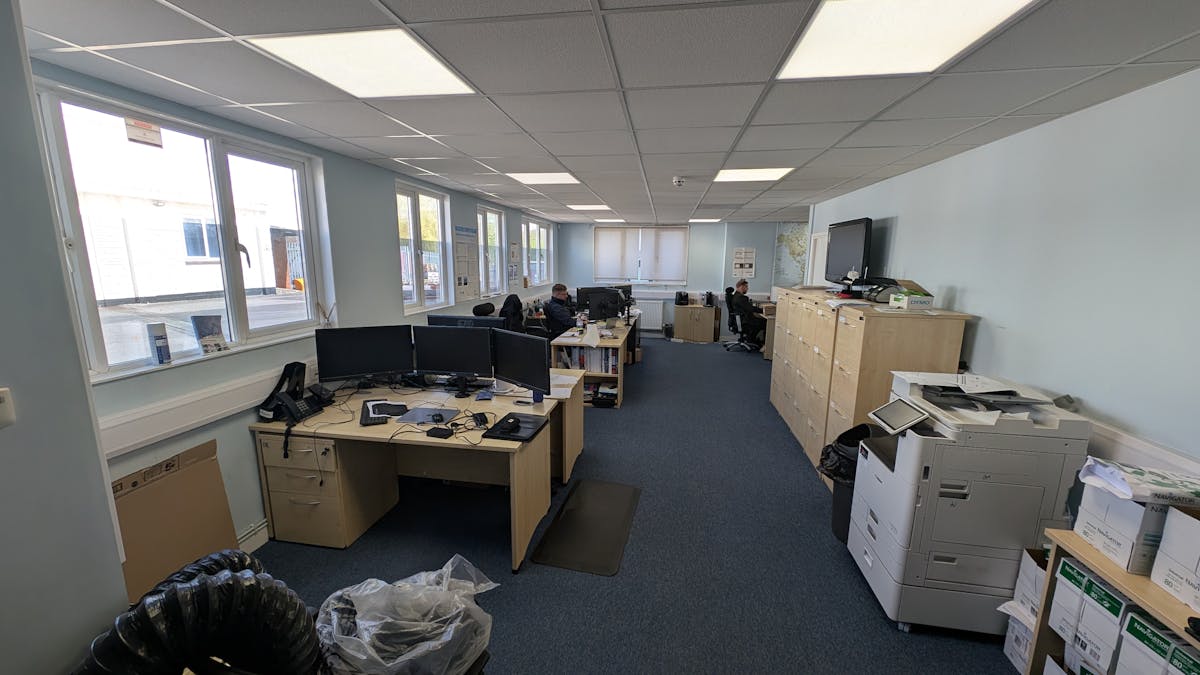
Located at the front of the unit are ground floor offices and a meeting room. The offices are fitted with carpet, suspended ceilings with LED lighting, perimeter trunking and gas central heating.
The warehouse is clear span, lit with LED lighting and within the flat roof extension is a small loading bay, male and female toilets and kitchen.
Location
The unit is located offspring Road part of the Itchen area of Southampton. Access to Southampton City Centre is either via the Itchen Toll Bridge through Woolston or through Bitterne Village.
The M27 motorway can be access at J7 through Thornhill or J8 through Burseldon.