Description
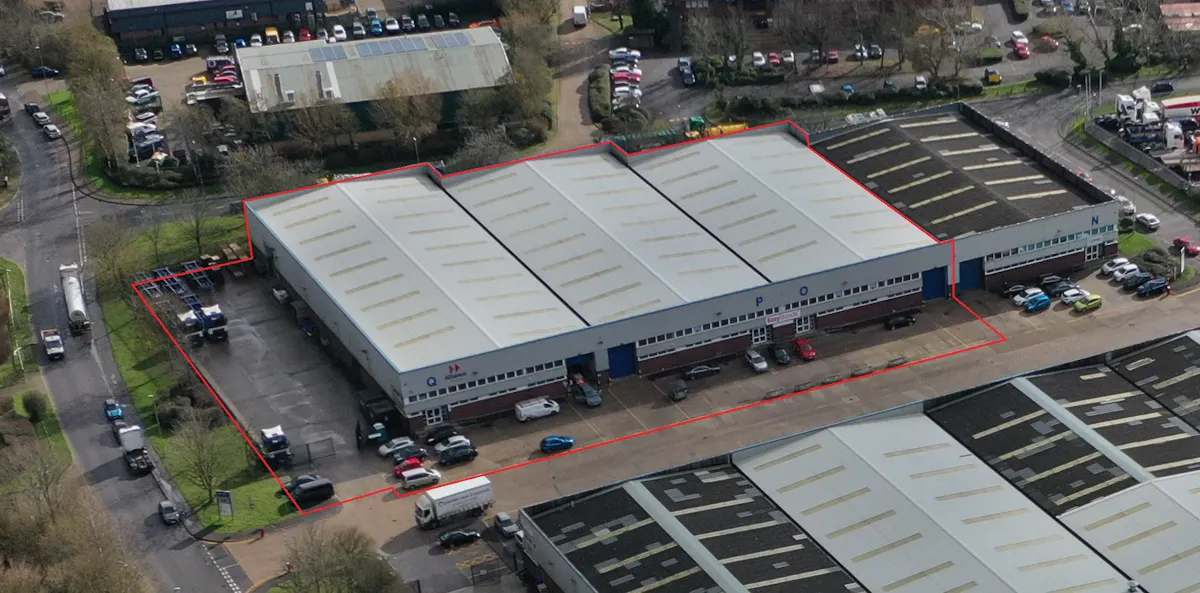
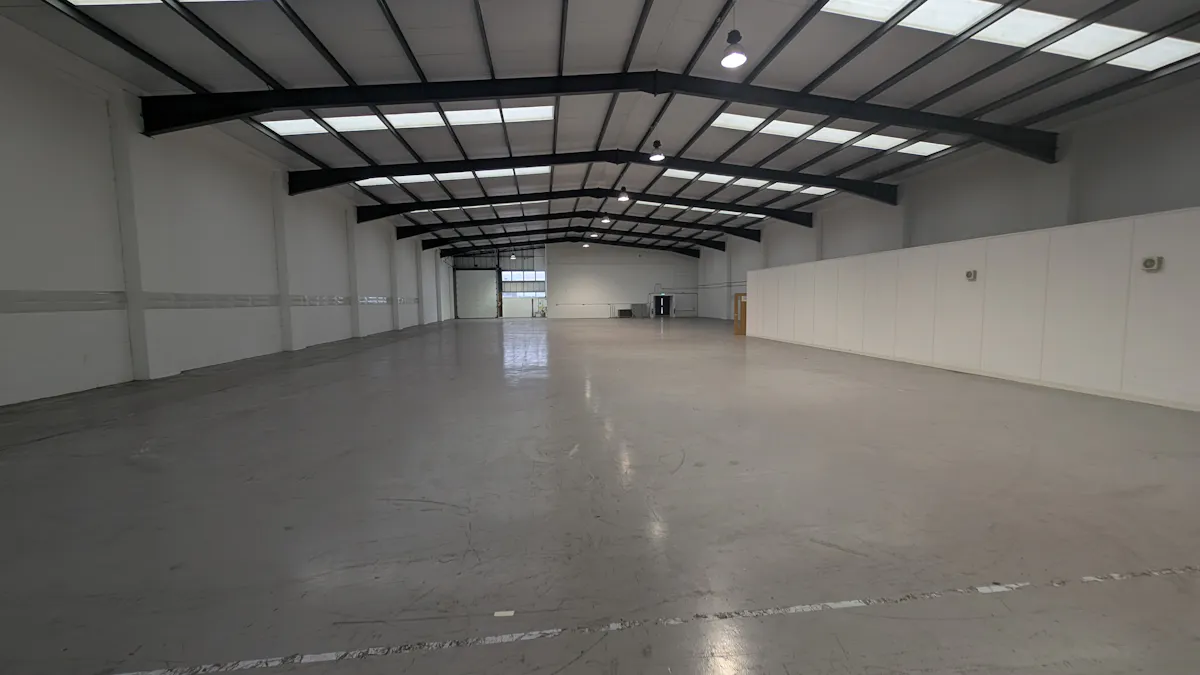
Units O&P are adjoining industrial properties which offer 28,880 sq. ft of space combined.
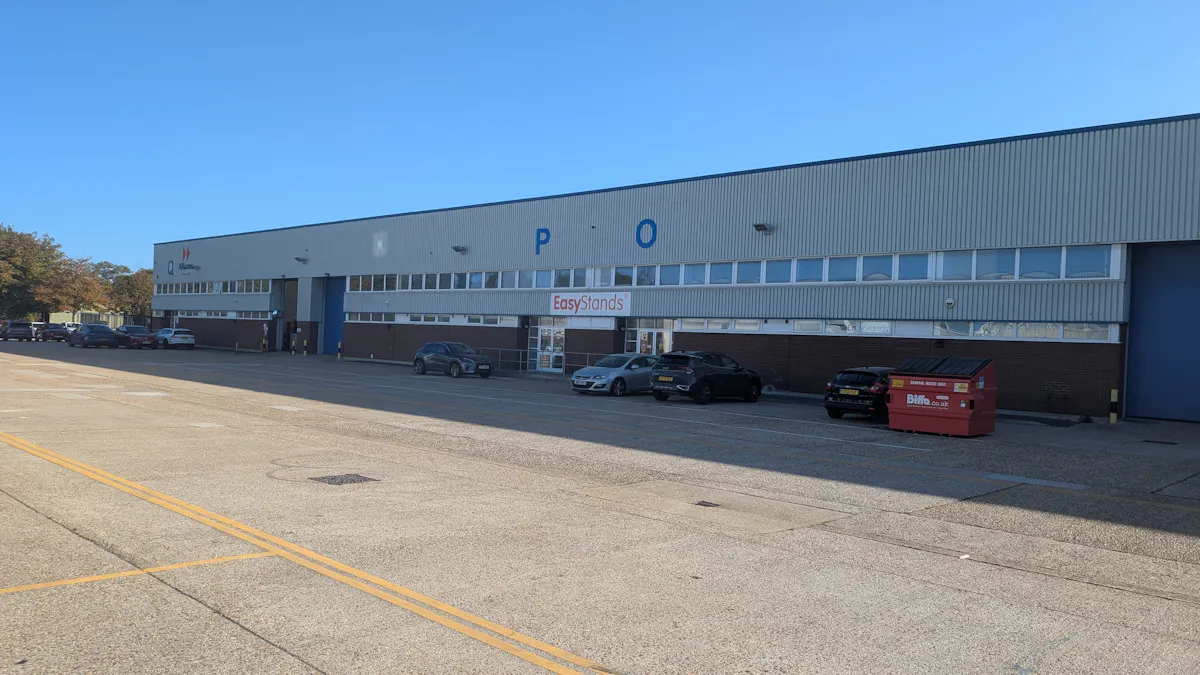
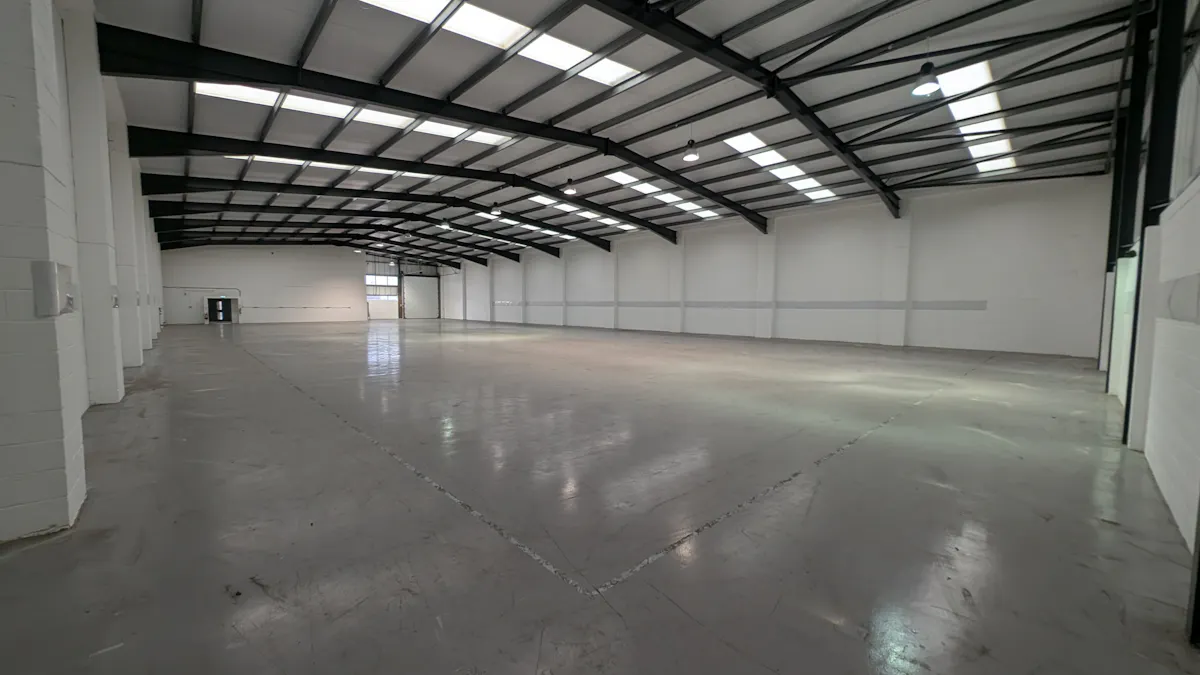
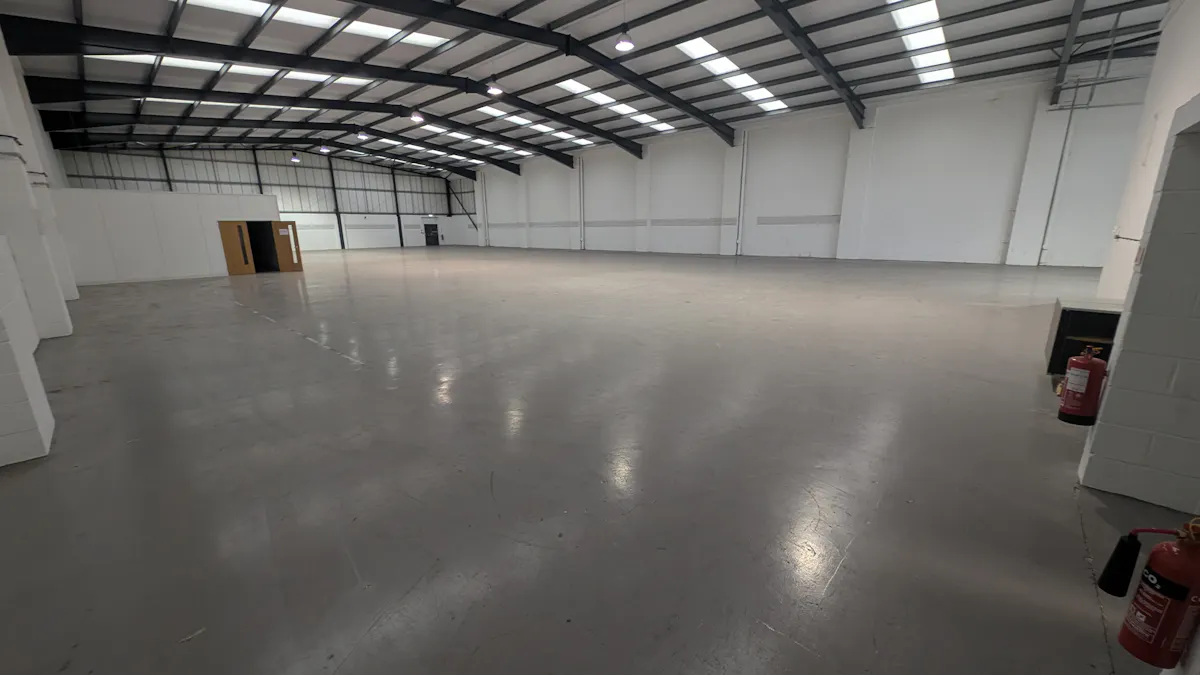
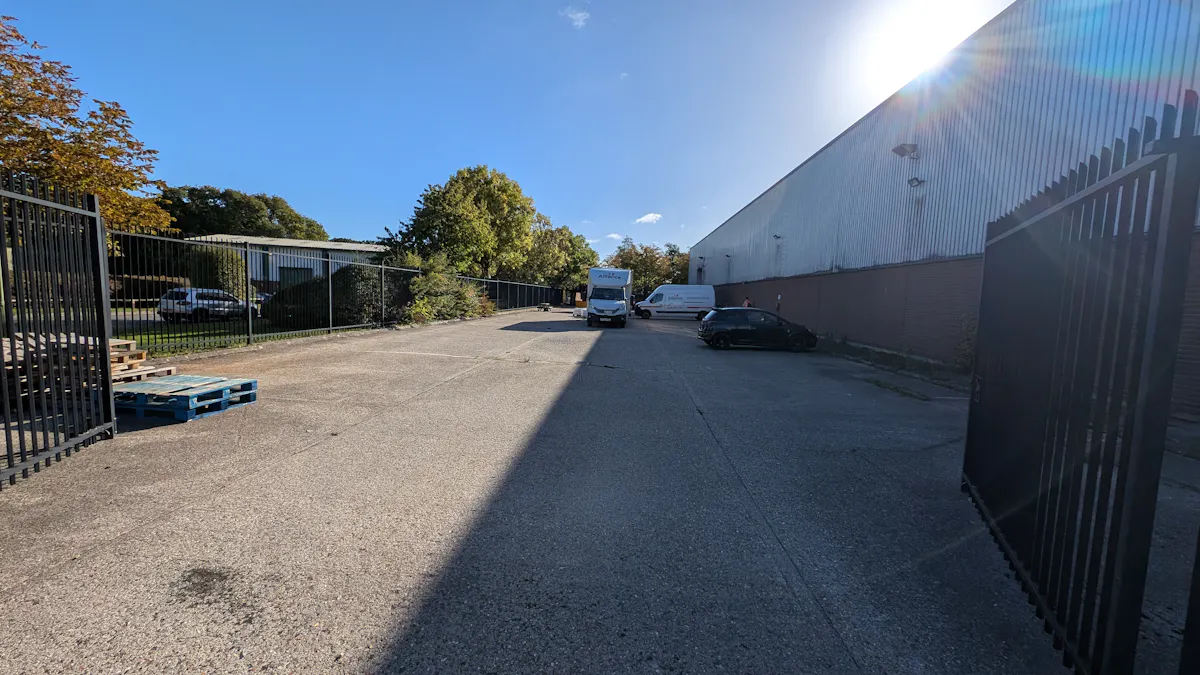
Units O & P comprise a mid-terrace industrial / warehouse unit. The units are constructed on a steel portal frame with part brick, part profile metal sheet elevations under an insulated profile metal sheet roof with intermittent roof lights.
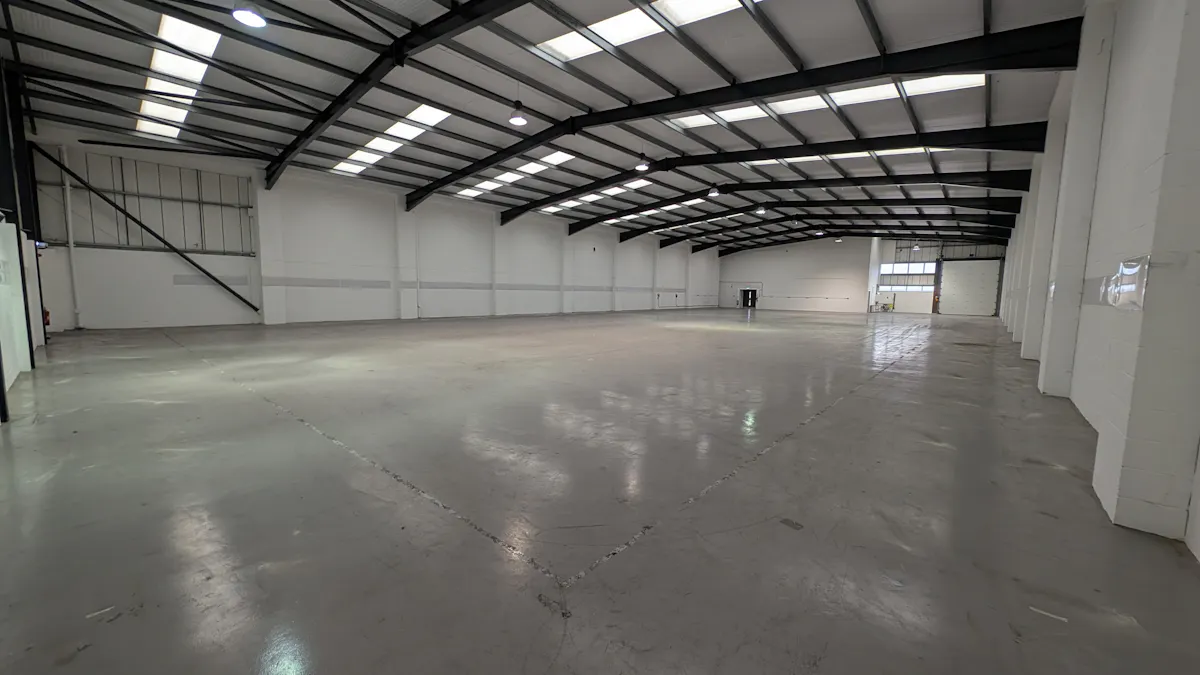
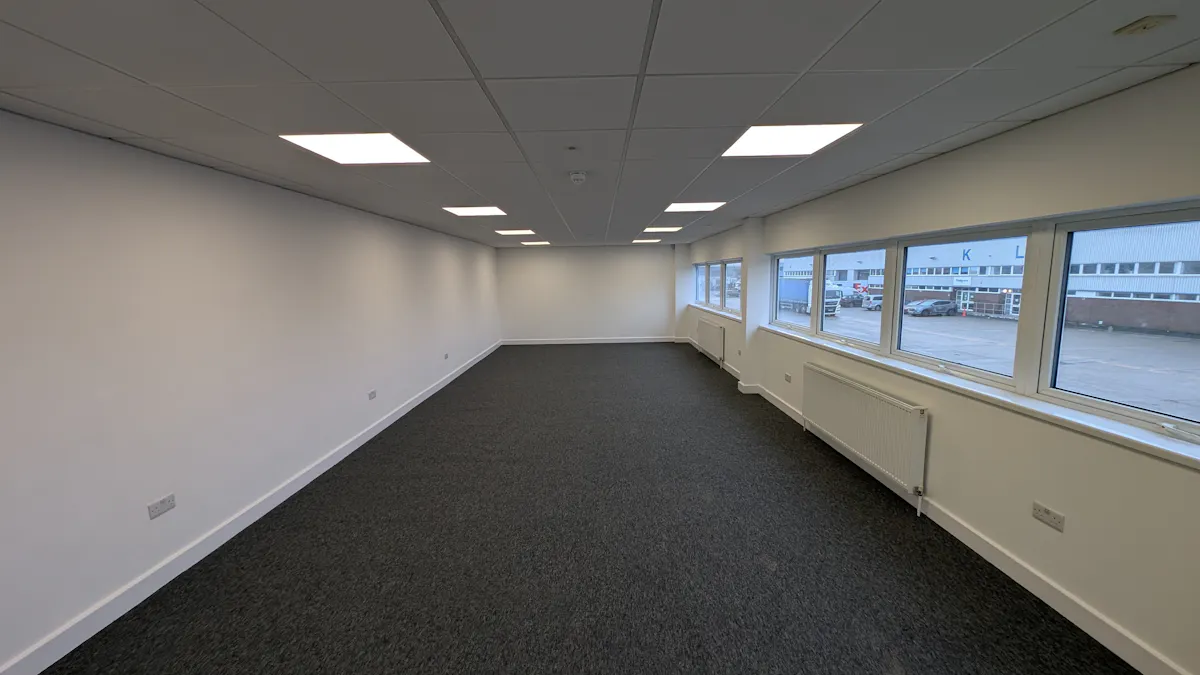
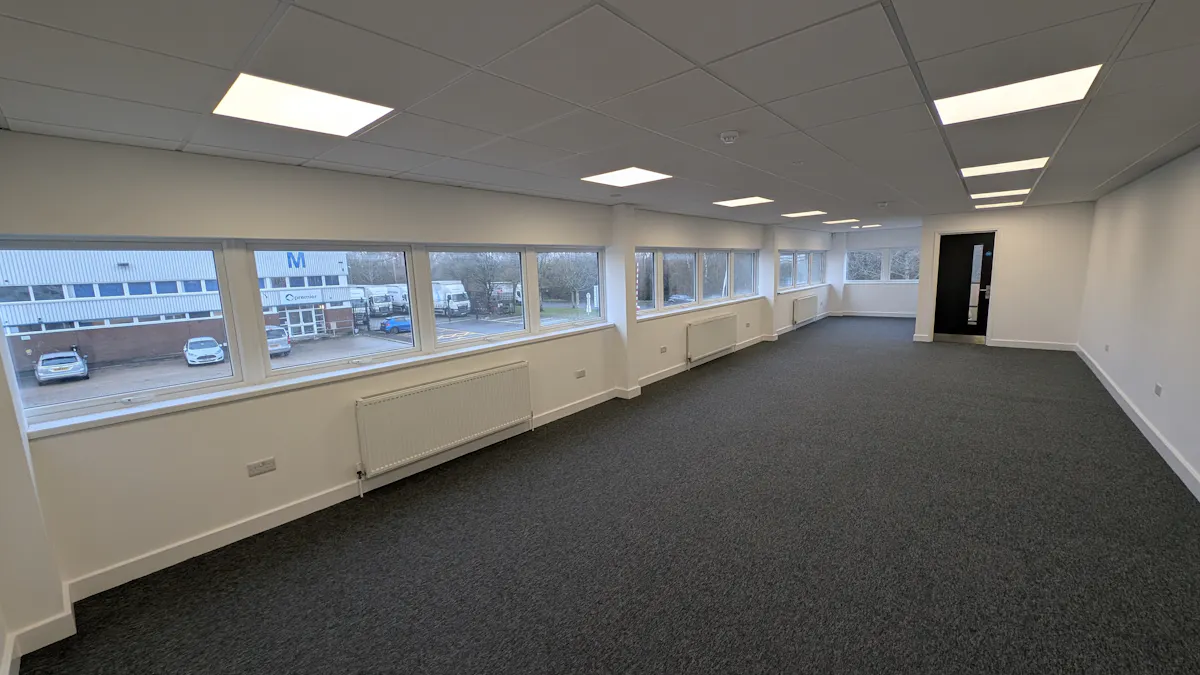
Personnel access is from the front car park leading to ground floor reception with access to the 1st floor offices and ground floor amenities including toilets, a kitchen and separate office. The 1st floor offices are open plan. The warehouse area is clear span with a single electric up and over loading door on the front elevation.
Location
Griffin Industrial Park is situated in a prominent position fronting onto Brunel Road on the established Calmore Industrial Estate.
Brunel Road is the main route running through the estate. It is a modern estate comprising 16 industrial/warehouse units on a site of approximately 3.30 hectares (8.16 acres).
The 16 units are in 3 terrace blocks with 2 communal estate roads running in between accessed from either Brunel Road or Stephenson Road.