Description
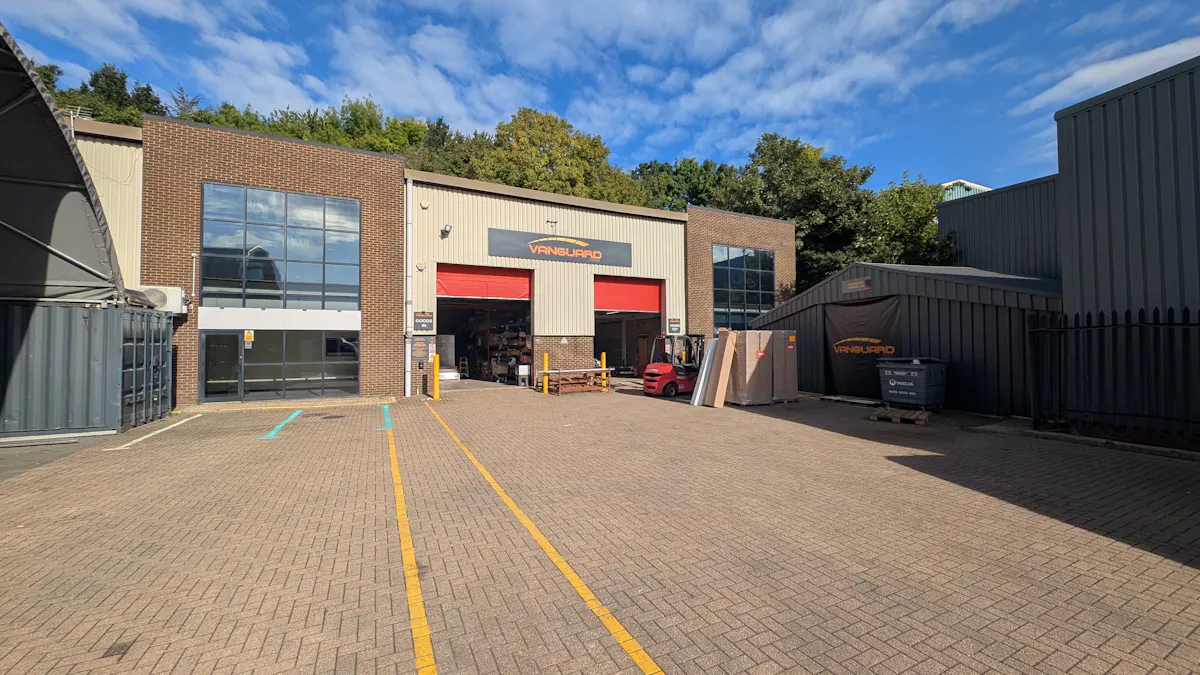
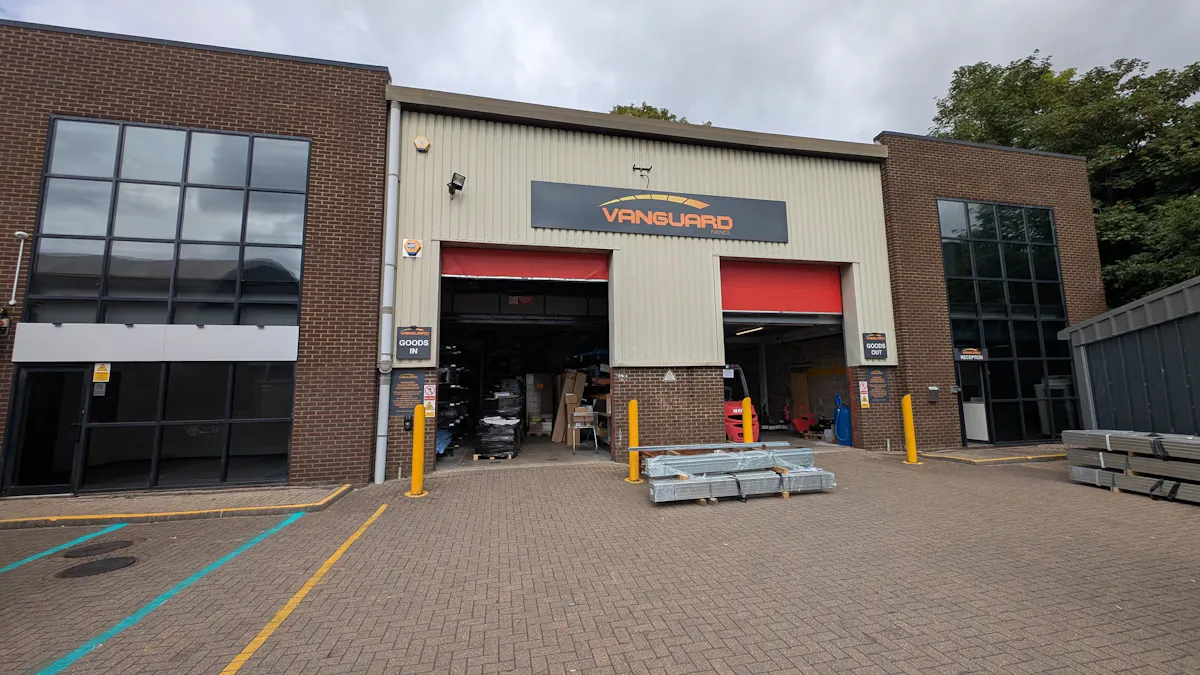
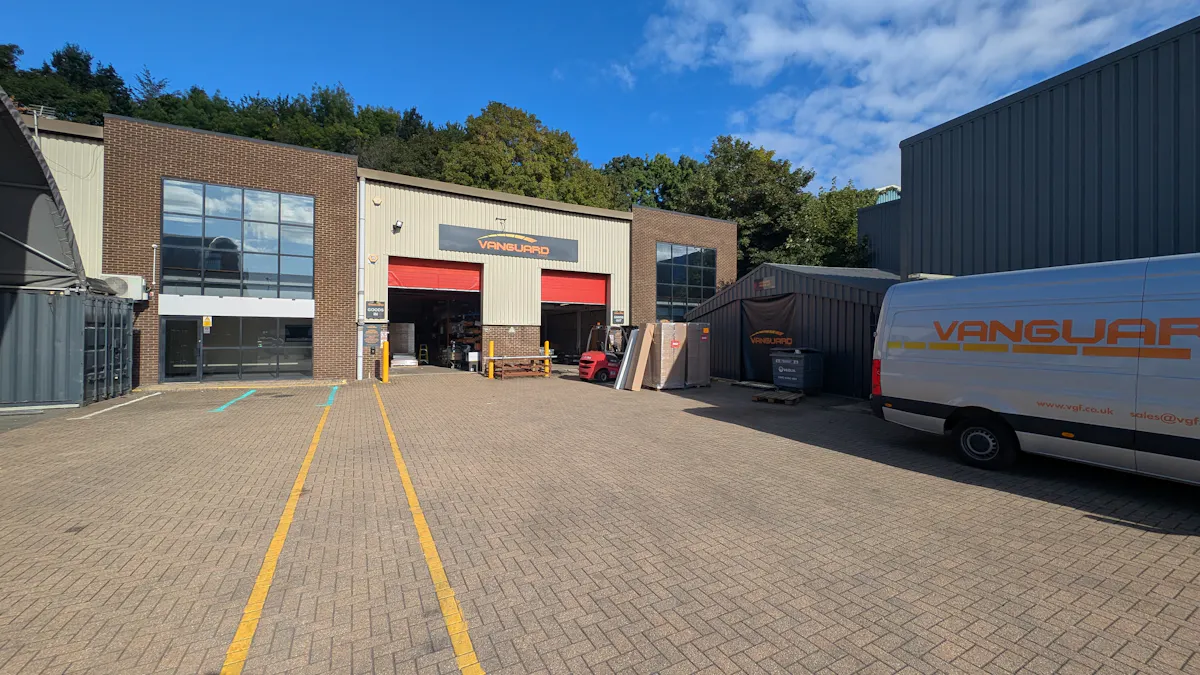
Units 3 & 4 form part of a terrace of units within a secure site. The premises were constructed in early 1990s and built with a steel portal frame, concrete warehouse floor with part brick, part full height glazed curtain walling and profile metal sheet clad elevations. The roof is clad with profile metal sheet and has 10%-day light panels. Access to the unit is via two manuals up and over insulated loading doors.
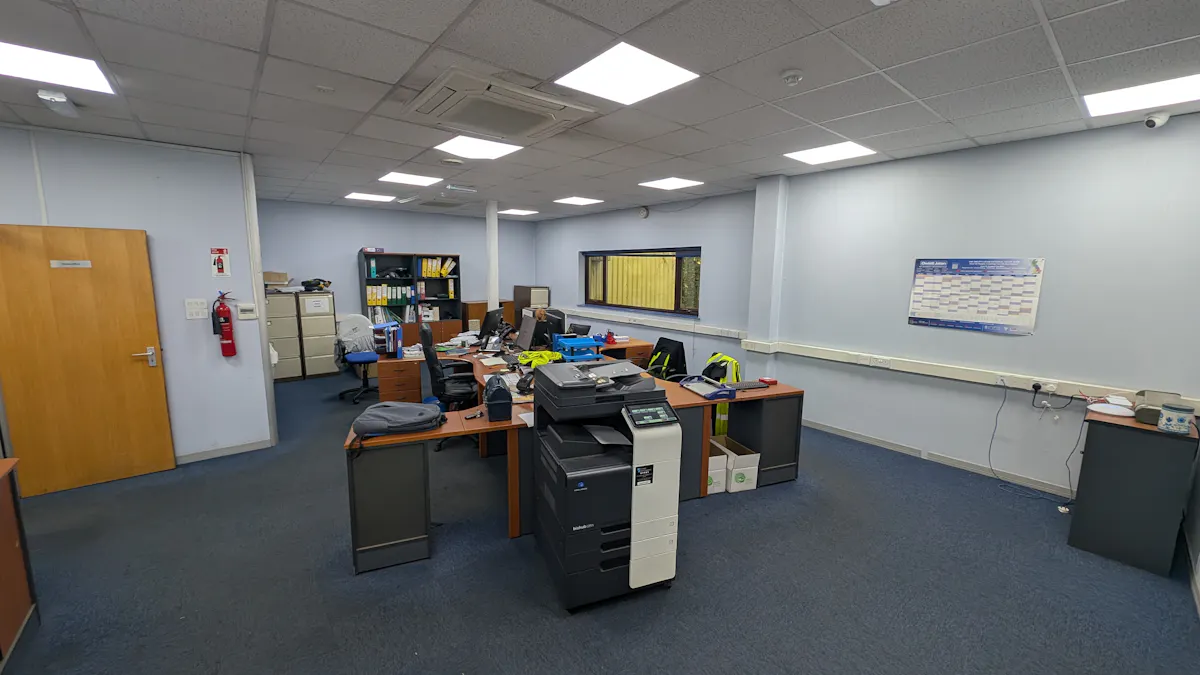
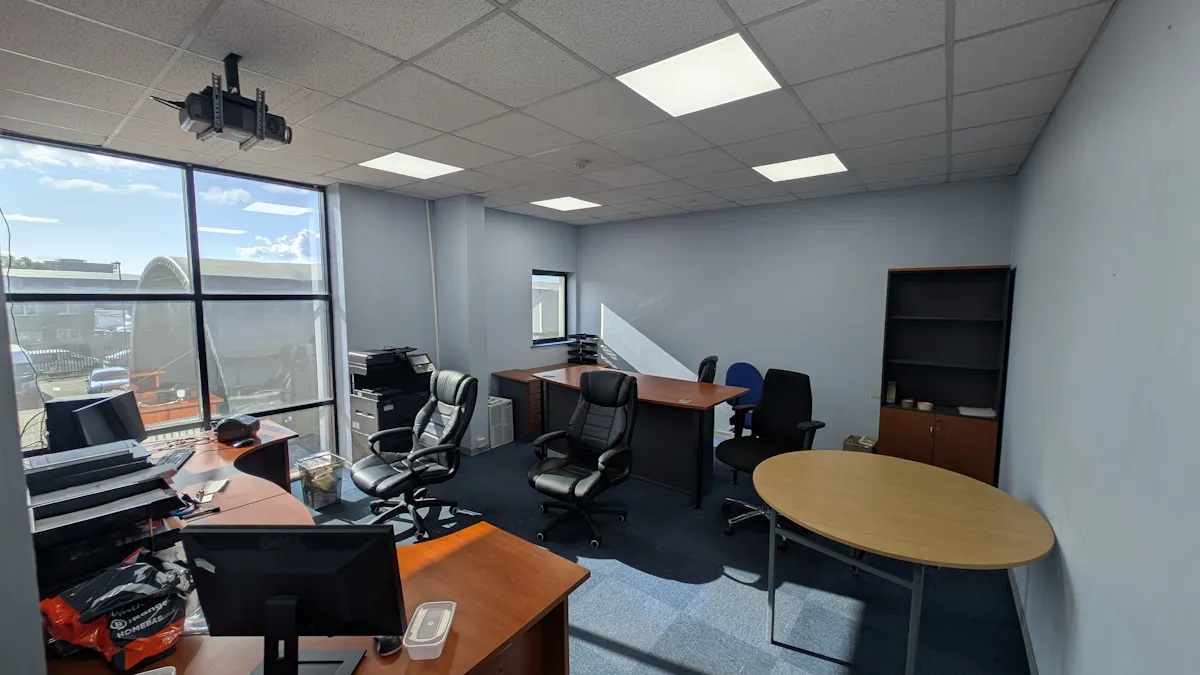
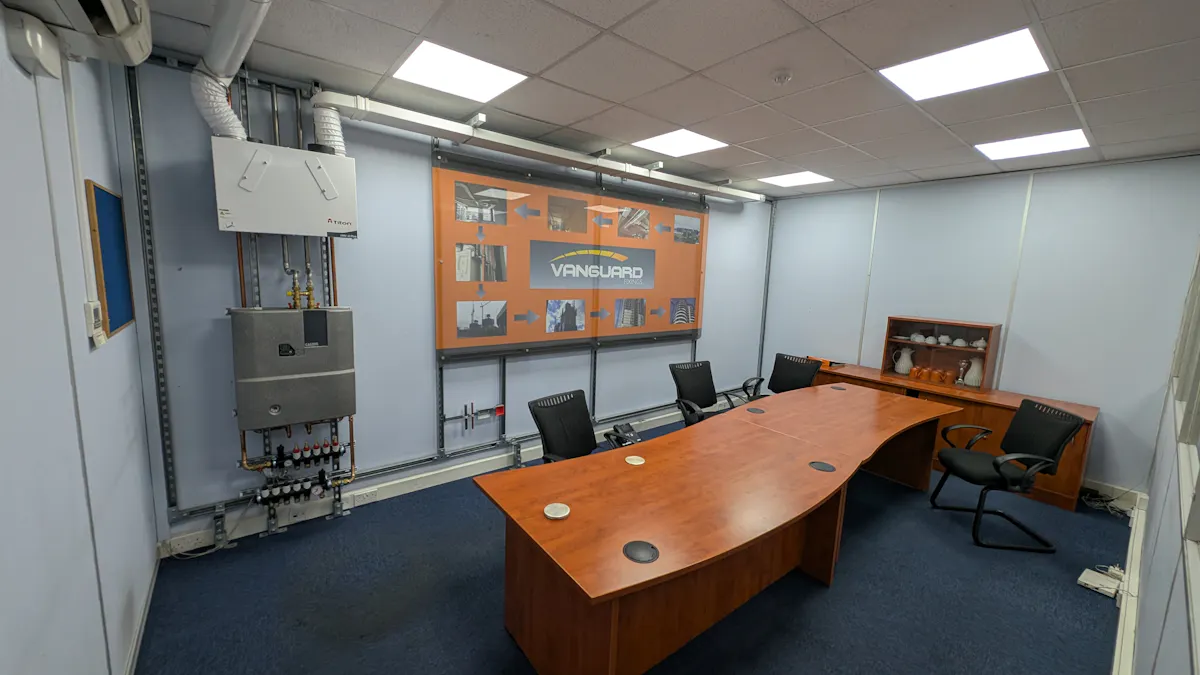
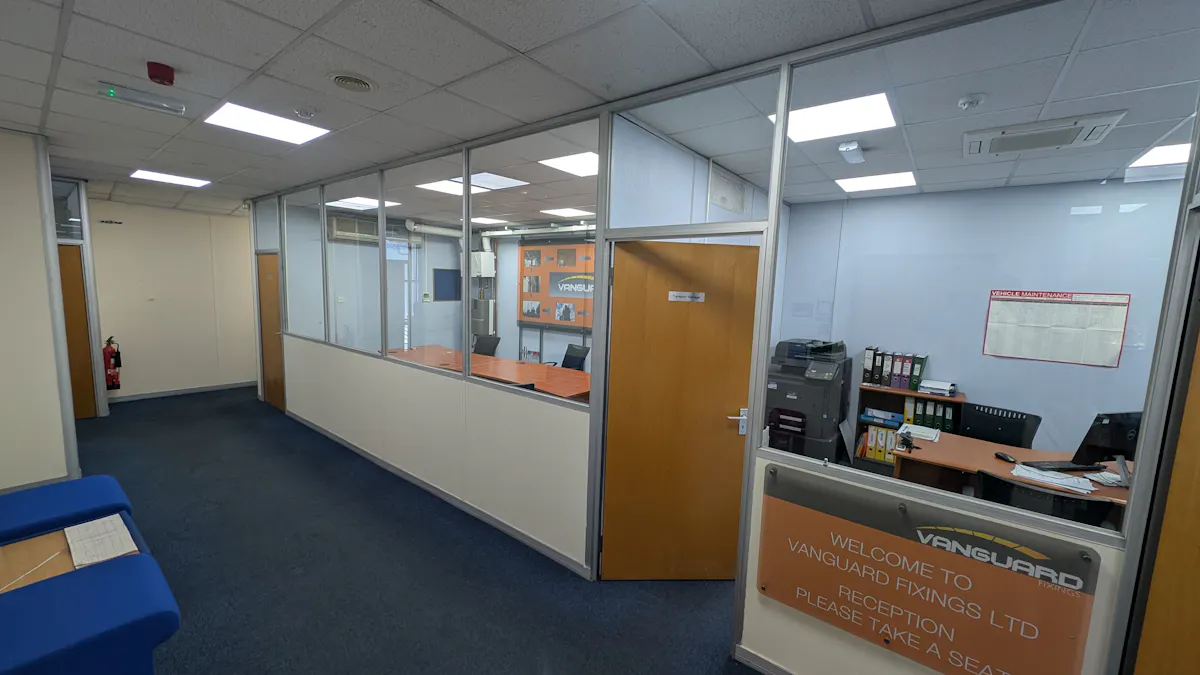
Internally Unit 4 has a large 1st floor office area which has been divided up into 9 separate rooms using partitioning. Beneath this first floor is a reception, separate Male and Female WCs and two further rooms without natural light.
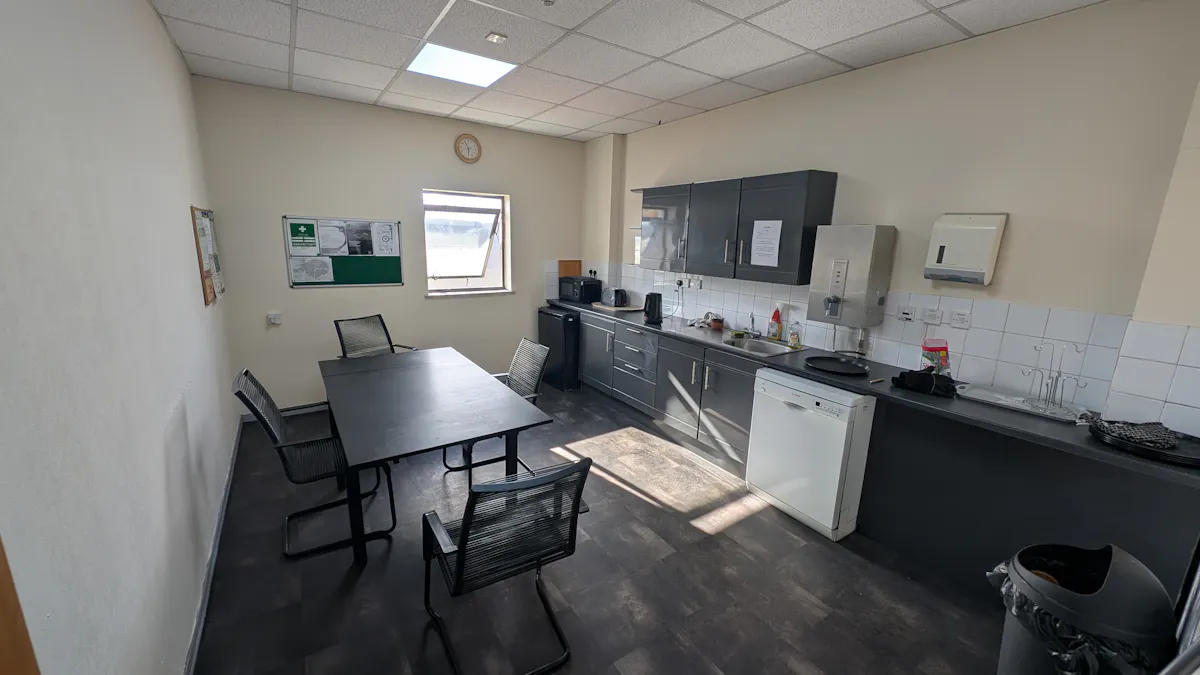
Additional 1st floor offices are located within Unit 3 alongside a fully fitted kitchen. Beneath this area is a former trade counter with separate entrance with further WCs.
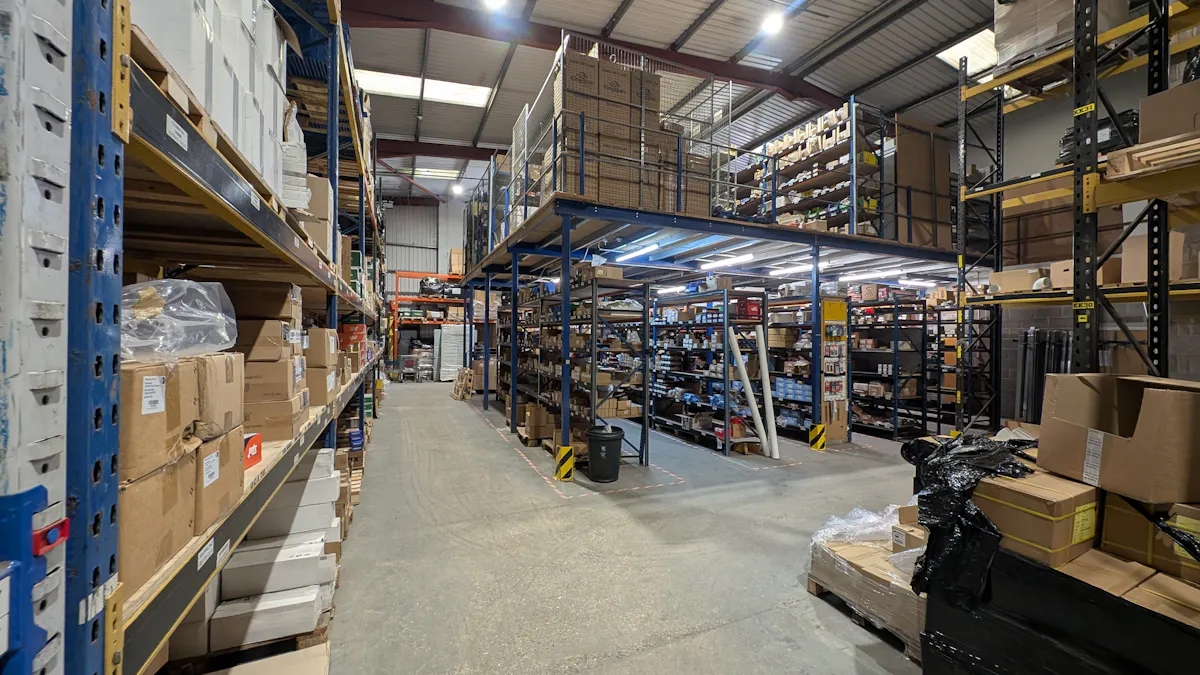
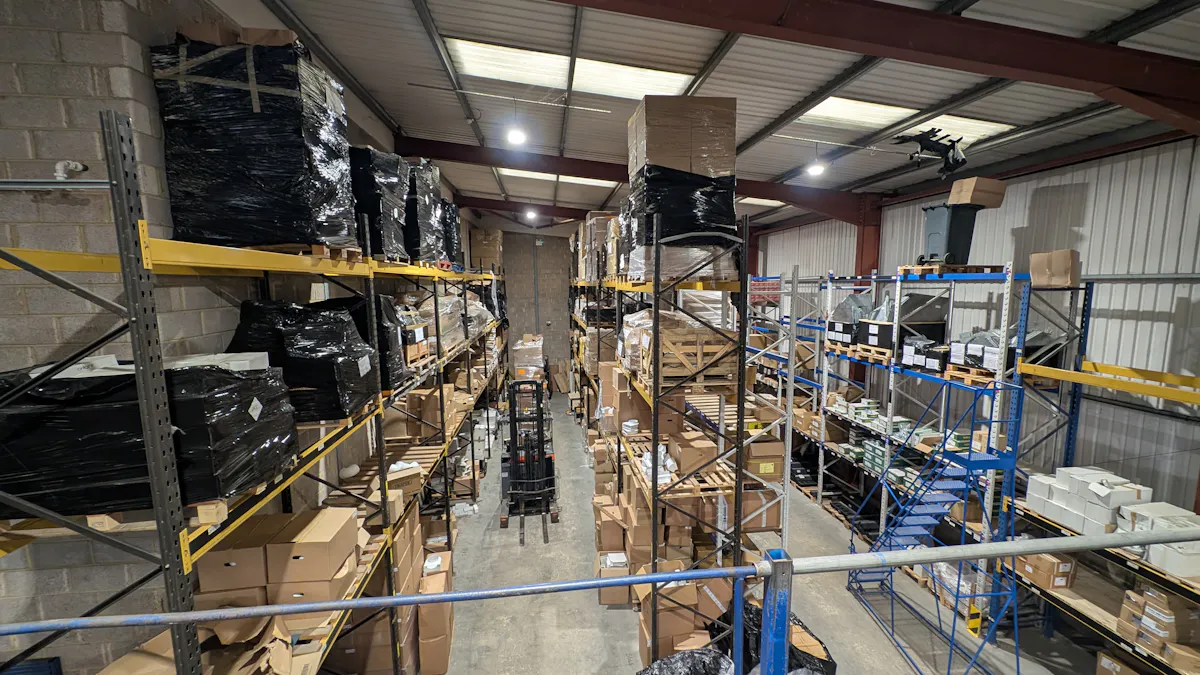
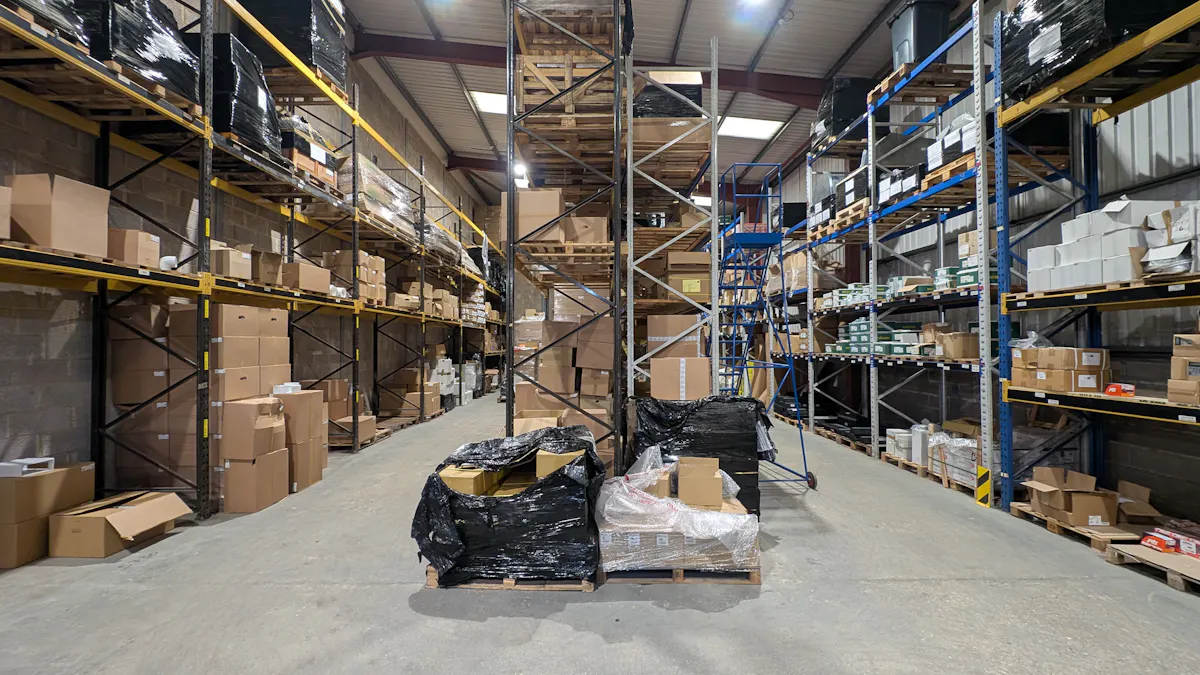
The warehouse area is clear span and is currently racked out alongside a large free standing mezzanine floor.
Externally we understand that an incoming tenant will be demised a forecourt area for loading and unloading as well as parking cars.
Location
The units are located on Empress Road within a secure site shared with 1 & 2. Empress Road links with the A335 Thomas Lewis Way giving access to the M27 motorway at Junction 5.
Southampton International Airport and Southampton Parkway Station are also located on this junction. To the south Empress Road links to Onslow Road giving access to Southampton City and Southampton Docks.